 English
  日本語
日本語  한국어
한국어  Deutsch
  Español
  italiano
  русский
  português
  العربية
  ไทย
ไทย  tiếng việt
  中文
中文

NEWS

BKN eddy current testing machines provide non-destructive inspection for tubes, bars, and wires, detecting surface defects, cracks, and material inconsistencies while supporting high-speed production, automation, customization, and reliable industrial quality control.
Non-destructive testing depends not only on sophisticated inspection instruments but also on reliable reference standards. Before an inspection system is used to evaluate production components, manufacturers need to know that the equipment can consistently detect the types of discontinuities it is designed to identify. This is where an EDM notch producing machine becomes an important part of the NDT workflow.
An EDM notch machine uses electrical discharge machining to create controlled, repeatable notches in conductive metal specimens. These artificial reference defects can then be used to verify inspection sensitivity, establish testing procedures, and assess whether an NDT system is performing consistently.
For manufacturers, laboratories, and companies purchasing ndt testing equipment, understanding the relationship between precision notch production and inspection reliability can make equipment selection much more effective.
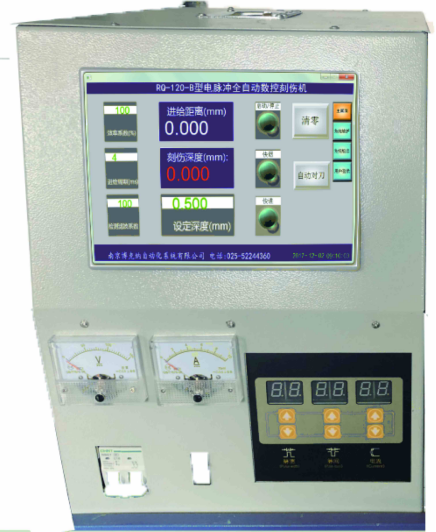
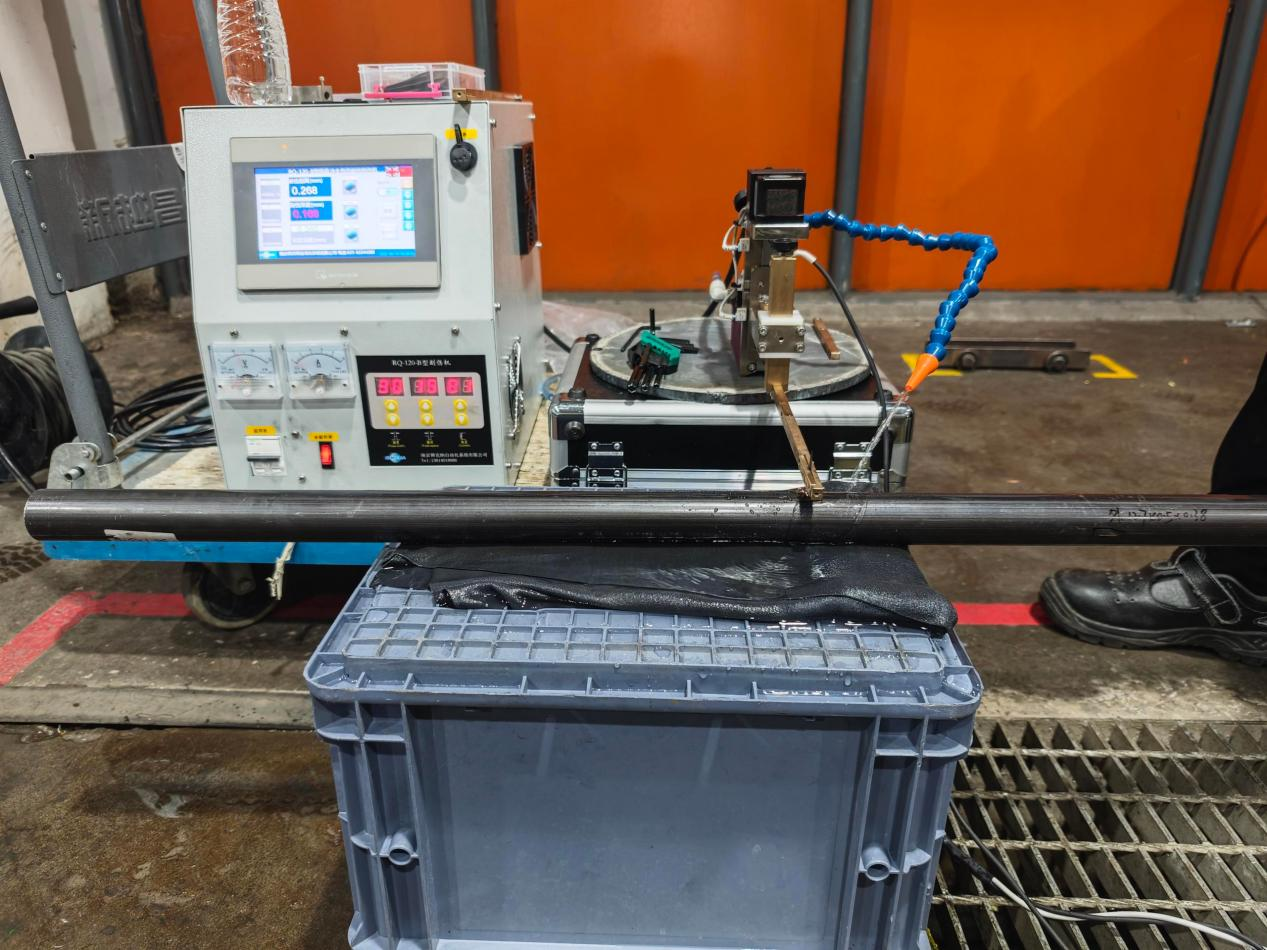
An EDM notch producing machine is a precision machining system designed to produce artificial defects or reference flaws in conductive materials as per test standards for NDT machines calibration.
Unlike conventional mechanical cutting, EDM—electrical discharge machining—removes material through controlled electrical discharges between an electrode and the workpiece. This non-traditional machining principle makes EDM suitable for producing small and precisely controlled features in conductive materials. Because the cutting process does not rely on conventional mechanical force, EDM can produce very small and controlled features.
In NDT applications, this capability is particularly useful because the geometry and dimensions of a reference notch can significantly affect an inspection signal.
An EDM notch machine can therefore be used to manufacture reference samples for testing systems such as eddy current, ultrasonic, and magnetic flux leakage inspection.
This EDM notch producing machine is flexible to make artificial defects on pipe OD and ID with different types, different Orientations and different sizes.
A production defect is unpredictable. Its depth, width, orientation, and shape can vary considerably.
A machined reference notch provides a known condition.
For example, an inspection laboratory may prepare a steel tube containing reference notches with controlled dimensions. The sample can then be passed through an inspection system to determine whether the equipment reliably responds to the intended reference indication.
This creates a repeatable basis for equipment setup and quality verification.
NIST — Measurement Assurance and Traceability emphasizes the importance of reliable measurement processes and traceability when establishing confidence in measurement results.
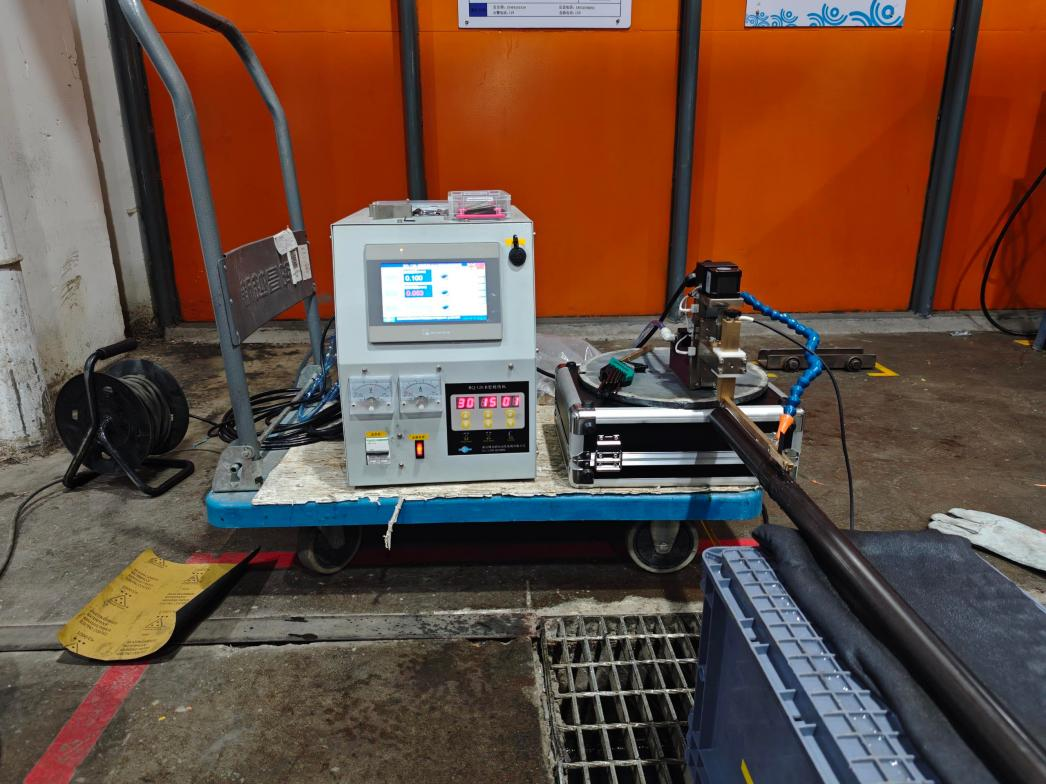
The eddy current testing process is particularly dependent on suitable reference standards. Before production inspection begins, operators typically need to establish appropriate instrument settings and verify that the system responds to known reference conditions.
A reference notch provides a controlled indication against which the inspection response can be evaluated. Relevant ISO standards provide frameworks for establishing consistent non-destructive testing procedures and evaluation methods.
The general workflow can include:
1. Selecting the appropriate conductive test specimen.
2. Defining the required notch geometry.
3. Machining the reference notch using an EDM system.
4. Measuring or verifying the notch characteristics.
5. Using the reference specimen to establish inspection sensitivity.
6. Checking equipment response during production.
7. Repeating verification at defined intervals.
This approach helps separate two different questions: whether the component is acceptable and whether the inspection system itself is functioning as expected.
For companies investing in non destructive testing equipment, that distinction is important.
Not every notch cutting machine provides the same level of control.
Conventional mechanical cutting can be suitable for larger or less demanding machining operations. However, NDT reference notches may require controlled dimensions and repeatability that make EDM particularly attractive.
Feature | EDM Notch Machine | Conventional Notch Cutting Machine |
Cutting principle | Electrical discharge | Mechanical cutting |
Mechanical force | Very low | Relatively high |
Small notch capability | Excellent | Depends on tooling |
Dimensional control | High | Depends on machine/tool |
Suitable materials | Electrically conductive materials | Wider material range |
Reference-standard applications | Highly suitable | Application dependent |
Surface effects | Controlled by EDM parameters | Influenced by cutting tool |
Typical use | NDT calibration specimens | General machining and notching |
The key advantage is not simply the ability to make a notch. It is the ability to create a notch with characteristics that are sufficiently controlled for the intended inspection application.
When selecting an EDM system for NDT applications, buyers should look beyond basic cutting capability.
Depth is one of the most important parameters because inspection sensitivity can depend strongly on the relationship between notch depth and material thickness.
A narrow, controlled notch can provide a more consistent reference indication than a rough mechanically produced feature.
The orientation of a reference notch should reflect the type of discontinuity that the inspection system is intended to detect.
For tubular or cylindrical products, the location of the notch can also matter. A precision machine should provide repeatable positioning from specimen to specimen.
The machine should accommodate the dimensions and material characteristics of the test specimens used by the NDT laboratory or production line.
For companies evaluating ndt equipment suppliers, these technical factors are often more important than simply comparing machine size or nominal power.
Not every manufacturer needs to purchase its own equipment. Some organizations may instead use EDM notching services when they require reference specimens but do not have sufficient demand to justify an in-house EDM system.
Typical applications can include:
Tube and pipe inspection
Steel bar testing
Wire inspection
Eddy current system verification
Ultrasonic inspection reference specimens
Magnetic flux leakage system testing
NDT laboratory sample preparation
Production-line inspection validation
For an established NDT laboratory, however, owning an EDM notch making machine can provide greater control over specimen preparation and reduce dependence on external machining schedules.
An artificial notch is not itself an NDT instrument. Instead, it becomes part of the inspection reference system. NDT practitioners use established inspection procedures and qualification practices to ensure that testing equipment and personnel can produce reliable inspection results.
For example, an eddy current inspection system may be configured to detect a known notch in a reference tube. The resulting signal becomes a benchmark for the production inspection process.
Similarly, reference specimens can be incorporated into other inspection technologies where artificial discontinuities are needed to evaluate system performance.
This is why companies purchasing ndt instruments should consider the reference standards required by their inspection procedure at the same time.
BKN specializes in NDT-related technologies and provides solutions covering eddy current testing and other industrial inspection applications. Its EDM notch equipment complements this broader inspection ecosystem by addressing the preparation of controlled reference notches.
Before selecting an EDM notch machine, consider the following requirements.
Selection Factor | Questions to Ask |
Workpiece | What materials and shapes will be machined? |
Notch size | What depth and width tolerances are required? |
Geometry | Are specimens flat, tubular, cylindrical, or irregular? |
Repeatability | How consistently must multiple specimens be produced? |
Measurement | How will notch dimensions be verified? |
Production volume | Are specimens made occasionally or continuously? |
Integration | Does the machine need to support an existing NDT laboratory workflow? |
Service | Is technical support available after installation? |
The best solution should match the actual inspection standard and reference specimen requirements rather than simply selecting the most powerful machine.
A reliable ndt supply strategy involves more than buying a single instrument.
Manufacturers may need inspection probes, reference specimens, calibration equipment, software, replacement components, and technical support. Depending on the application, they may also work with mfl suppliers when magnetic flux leakage inspection is required.
Choosing experienced ndt equipment suppliers can simplify this process because equipment, reference standards, and inspection requirements can be considered together.
For BKN customers, the connection between EDM notch preparation and NDT inspection equipment is particularly valuable when developing a complete inspection solution.
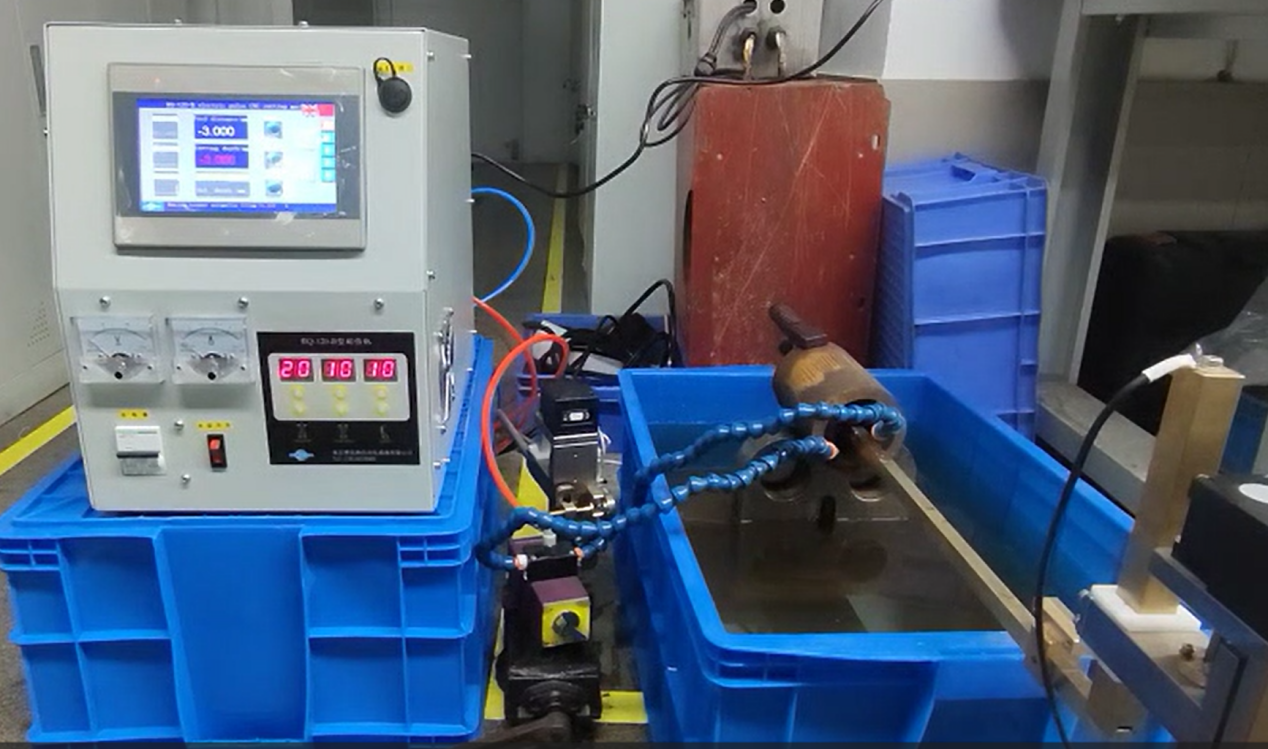
An EDM notch Producing Machine is a precision electrical discharge machining system used to create controlled reference notches in electrically conductive materials, particularly for NDT inspection and calibration applications.
An EDM notch machine is commonly used to prepare artificial reference defects in tubes, bars, and other metal specimens. These specimens can then be used to verify or establish NDT inspection performance.
EDM can provide precise and repeatable machining with very low mechanical force. This makes it useful when small, controlled reference notches are required.
Yes. Reference specimens containing controlled EDM notches can be used during the setup and verification of an eddy current testing process.
Not necessarily. Laboratories with occasional reference-specimen requirements may use EDM notching services, while organizations with frequent or customized specimen requirements may benefit from an in-house machine.
Evaluate technical experience, equipment compatibility, reference-standard requirements, after-sales support, customization capability, and the supplier's ability to support your complete inspection workflow.
An EDM notch creation machine may appear to be a specialized machining tool, but its role extends directly into NDT quality assurance. By producing controlled and repeatable artificial notches, an EDM notch machine provides reference conditions that can help manufacturers verify inspection sensitivity and maintain consistent testing procedures.
For organizations purchasing non destructive testing equipments, reference specimen preparation should be considered alongside the inspection technology itself.
With its focus on industrial NDT solutions, BKN connects EDM notch preparation with broader inspection requirements, helping manufacturers build more consistent and reliable testing workflows.


