 English
  日本語
日本語  한국어
한국어  Deutsch
  Español
  italiano
  русский
  português
  العربية
  ไทย
ไทย  tiếng việt
  中文
中文

NEWS

BKN eddy current testing machines provide non-destructive inspection for tubes, bars, and wires, detecting surface defects, cracks, and material inconsistencies while supporting high-speed production, automation, customization, and reliable industrial quality control.
Non-destructive testing (NDT) plays an essential role in modern manufacturing by identifying defects without damaging the inspected component. Among the most widely used methods, eddy current testing vs ultrasonic testing is a common comparison for manufacturers working with metal tubes, bars, wires, pipes, and automotive components.
Both technologies can detect cracks and other discontinuities, but they work according to very different physical principles. Eddy current testing uses electromagnetic induction, while ultrasonic testing uses high-frequency sound waves. Choosing between them depends on the material, defect location, component geometry, inspection speed, and required detection capability.
For manufacturers looking for reliable ndt instruments, understanding these differences is the first step toward selecting an effective inspection solution.
The eddy current testing process is based on electromagnetic induction. An alternating current passes through a coil in the probe, producing a changing magnetic field. When the probe approaches an electrically conductive metal, this field induces circulating electrical currents near the material surface.
If the probe encounters a crack, dimensional variation, conductivity change, or other discontinuity, the eddy current pattern changes. This change affects the electrical impedance of the probe coil and can be detected by the testing instrument.
According to the International Atomic Energy Agency, eddy current testing uses electromagnetic induction to detect surface and near-surface indications and can be applied to conductive materials.
BKN applies this principle across a range of industrial inspection solutions, including systems designed for tubes, bars, wires, welded pipes, and automotive components. Its product range includes automatic and portable eddy current flaw detectors as well as multi-frequency systems.
Ultrasonic testing for crack detection uses high-frequency sound waves rather than electromagnetic fields. A probe sends ultrasonic energy into the test material. When the sound wave reaches an interface, internal discontinuity, or the back wall of the component, part of the energy is reflected.
The returning echoes are analyzed to determine the location and characteristics of a defect. This makes an ultrasonic crack detector particularly useful when internal defects need to be identified.
ISO 16810:2024 establishes general principles for ultrasonic testing of industrial products capable of transmitting ultrasound.
Ultrasonic methods can also be adapted to advanced array technologies for more
The main difference in eddy current vs ultrasonic testing is the physical mechanism used to detect discontinuities.
Comparison | Eddy Current Testing | Ultrasonic Testing |
Basic principle | Electromagnetic induction | High-frequency sound waves |
Material requirement | Electrically conductive materials | Materials that transmit ultrasound |
Typical detection area | Surface and near-surface | Surface and internal defects |
Crack detection | Excellent for small surface cracks | Effective for internal and surface-connected defects |
Contact | Often non-contact or minimal contact | Usually requires probe coupling |
Surface condition | Can work through some coatings | Surface condition and coupling can affect results |
Typical applications | Tubes, wires, bars, auto parts | Bars, pipes, welds, forgings |
Main strength | Fast surface inspection | Internal defect detection and sizing |
The IAEA notes that eddy current testing can be sensitive to small cracks and can inspect through some coatings, while its major limitation is that it is generally restricted to conductive materials and surface or near-surface flaws.
Ultrasonic testing, in comparison, is especially valuable when the inspection requires information about defects located beneath the surface. ISO 16827:2025 specifically addresses the characterization and sizing of discontinuities detected using ultrasonic testing.
Eddy current testing is often the preferred solution for high-speed inspection of conductive metal products.
For example, manufacturers producing large quantities of tubes, wires, bars, or automotive components may need to inspect every part without significantly slowing the production line. Automated eddy current systems can be integrated into manufacturing processes to identify surface defects and sort components according to detected characteristics.
Another advantage is that the probe does not necessarily need direct physical contact with the material. This can make inspection more practical for products moving continuously through an automated production system.
BKN's range of ndt instruments includes solutions for tube, bar, wire, and automotive applications, demonstrating how eddy current technology can be configured around different production requirements.
For buyers evaluating ndt supply options, it is therefore important to consider not only the flaw detector itself but also probe design, testing frequency, material characteristics, inspection speed, and automation requirements.
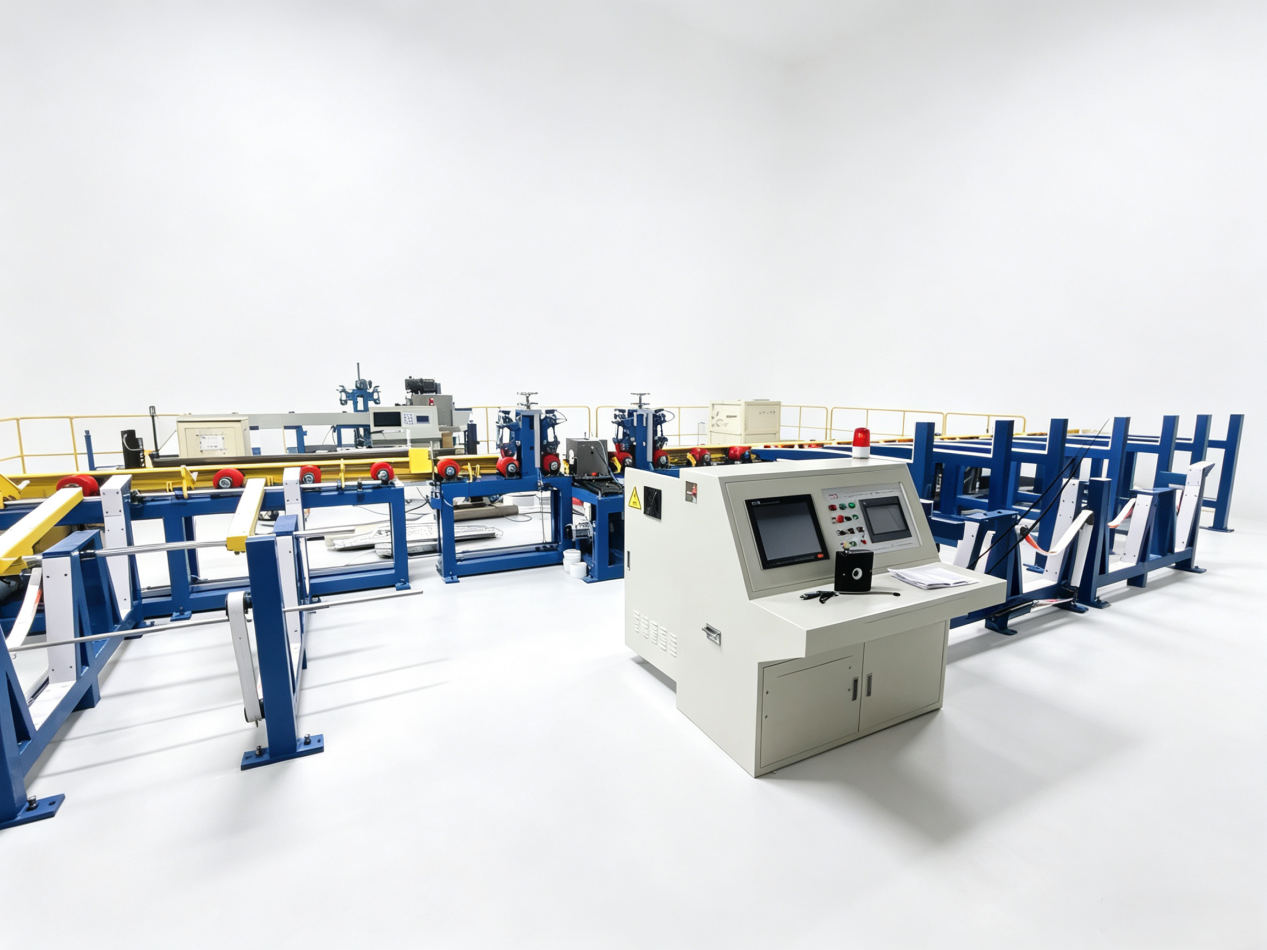
Ultrasonic inspection becomes particularly attractive when internal defects are a major concern.
For example, ultrasonic techniques can be used to inspect steel bars, pipes, welds, and other components where discontinuities may exist below the surface. The reflected ultrasonic signal can provide information about the position and size of a detected indication.
ISO 17640 provides guidance for manual ultrasonic testing of fusion-welded joints in metallic materials and describes testing levels associated with different probabilities of detecting imperfections.
Advanced ultrasonic technologies can also improve inspection coverage and defect characterization. ISO 23865 covers full matrix capture and total focusing techniques, which can be applied to manufacturing, in-service inspection, and damage assessment.
Therefore, when ultrasound crack detection needs to go beyond the surface and investigate the internal structure of a component, ultrasonic testing may provide a more suitable approach.
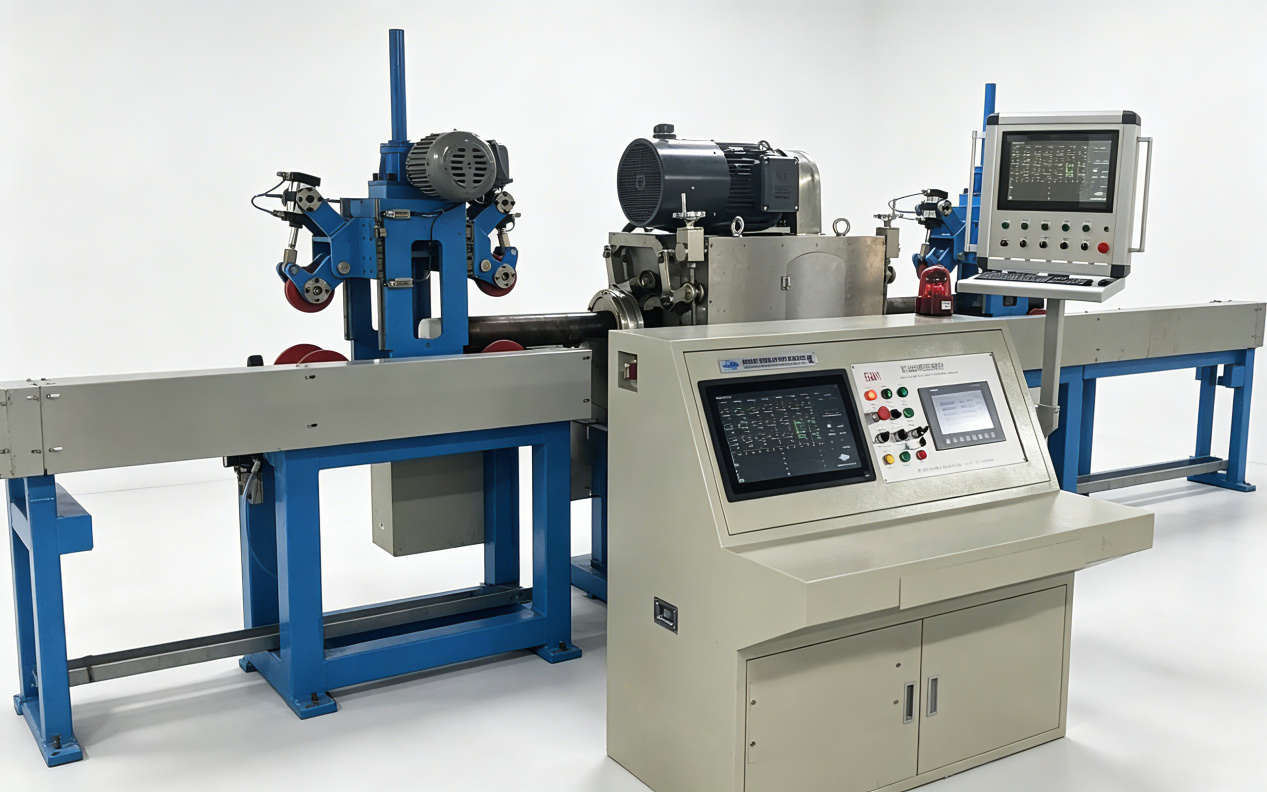
Yes. In many industrial inspection programs, the question is not simply eddy current testing vs ultrasonic testing, but whether both methods should be combined.
Each technology has different strengths. Eddy current testing can provide rapid detection of surface and near-surface defects, while ultrasonic testing can investigate internal discontinuities.
For a production line manufacturing steel bars or tubes, for example, eddy current inspection could provide fast surface screening while ultrasonic testing provides additional information about internal quality.
detailed defect characterization.
BKN can provide Non-Rotary /Rotary Ultrasonic and eddy current combined testing machine to check defects on pipe surface as well as defects within wall thickness.
This multi-method approach can create a more comprehensive NDT strategy, particularly for components where both surface cracks and internal defects could affect service performance.
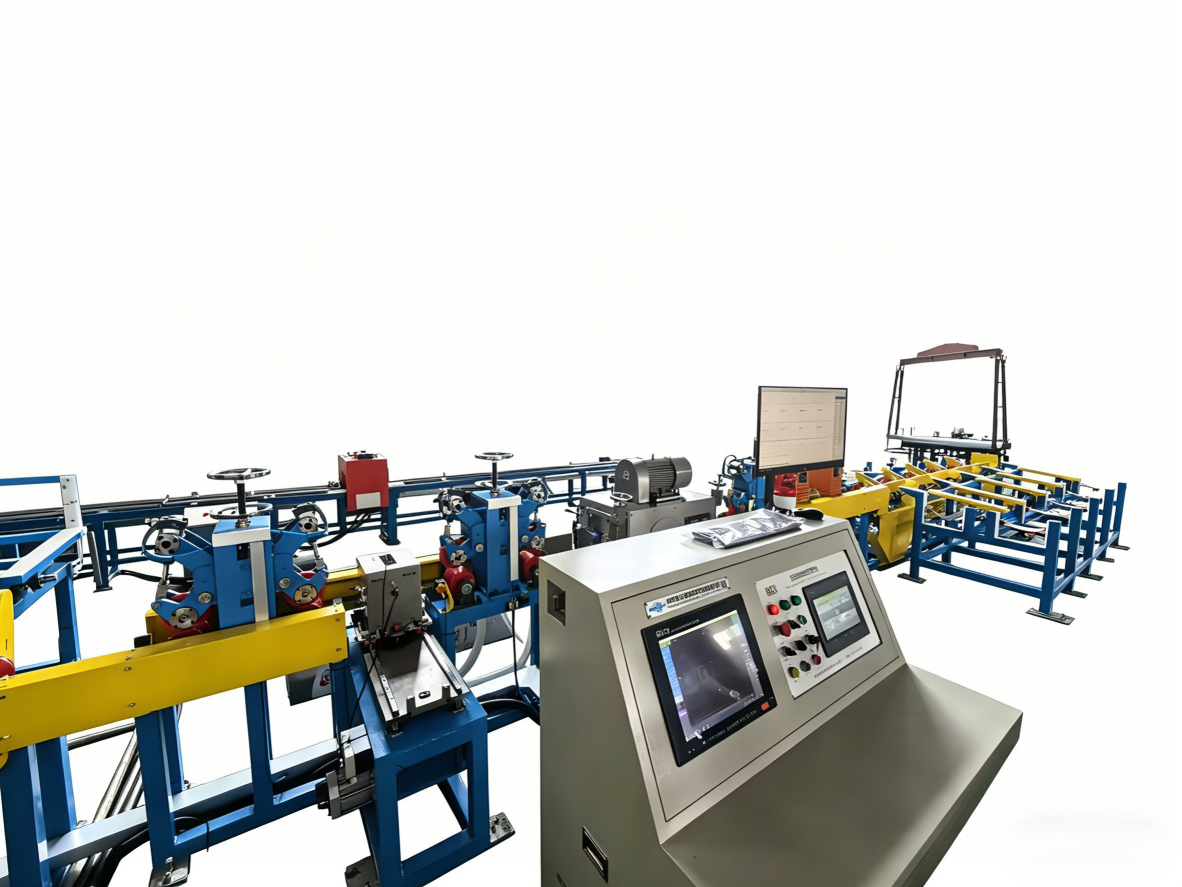
When comparing non destructive testing equipments, buyers should evaluate several factors:
Determine whether the material is electrically conductive and whether ultrasonic waves can be effectively transmitted through it.
If the primary concern is surface cracking, eddy current testing may be highly effective. If internal flaws are critical, ultrasonic testing deserves stronger consideration.
For continuous manufacturing, automated eddy current equipment may provide advantages in inspection speed and integration.
Tube diameter, bar shape, weld configuration, surface condition, and component accessibility can influence the appropriate NDT technique.
Consider whether the application requires simple defect detection, defect location, sizing, material sorting, or other measurements.
BKN offers multiple NDT technologies, including eddy current testing, ultrasonic testing, magnetic flux leakage testing, and related inspection equipment. This broader portfolio can help manufacturers evaluate different NDT approaches according to their production requirements.
Neither method is universally better. Eddy current testing is particularly effective for conductive materials and surface or near-surface defects, while ultrasonic testing is often better suited to detecting and characterizing internal discontinuities.
Yes. Ultrasonic crack detection is a major application of ultrasonic NDT. Reflected sound waves can indicate the presence, position, and characteristics of discontinuities inside a component.
An ultrasonic crack detector is an NDT instrument that sends ultrasonic waves into a material and analyzes reflected signals to identify discontinuities such as cracks.
The eddy current testing process uses an alternating-current probe to generate an electromagnetic field. Changes caused by defects or material-property variations alter the response of the probe, allowing the instrument to identify indications.
The answer depends on the equipment and application. Automated eddy current systems can be highly suitable for rapid production-line inspection, while ultrasonic testing may require more controlled scanning and coupling conditions.
Start with the material, defect type, defect location, component geometry, production speed, and required inspection data. The equipment should then be selected around the specific inspection procedure rather than simply choosing the most advanced instrument.
Understanding eddy current vs ultrasonic testing helps manufacturers develop a more effective non-destructive inspection strategy. Eddy current testing is highly useful for conductive materials, especially when rapid detection of surface and near-surface defects is required. Ultrasonic testing offers important advantages when internal crack detection, defect location, and characterization are priorities.
For companies sourcing ndt supply, the best solution depends on the application rather than a simple choice between two technologies. With experience in eddy current, ultrasonic, magnetic flux leakage, and other inspection technologies, BKN provides industrial NDT solutions designed for different manufacturing and quality-control requirements.


